
Verified
Off-Plan
Initial Sale

1 / 14
AED
2,598,000
Est. Payment AED 0/mo

5 beds

6 baths

1,990 sqft

R. Hills, Dubai, UAE
HIGH DEMAND | RENT READY | SUITED FOR END USERS + INVESTORS

This 5-bedroom residential villa in R. Hills Dubailand is available for sale. The home offers an open-plan layout with multiple living areas and modern finishes, set within a gated community environment. Furnished interiors and large windows make the villa practical for family living.
Key Features:
- 5 Bedrooms
- 6 Bathrooms
- Furnished interiors
- Open-plan living areas
- Multiple family lounges
- Wooden-style flooring
- Floor-to-ceiling windows
- Balcony or terrace
- Park and garden views
- Pool and community views
Amenities:
- Swimming pool
- Community lawn and gardens
- Barbeque area
- Courtyard-style open spaces
- Landscaped walkways
- Children’s play areas
- Community security
- Street and courtyard lighting
- Nearby retail and services
- Pet-friendly environment
- Parking facilities
- Access to community parks
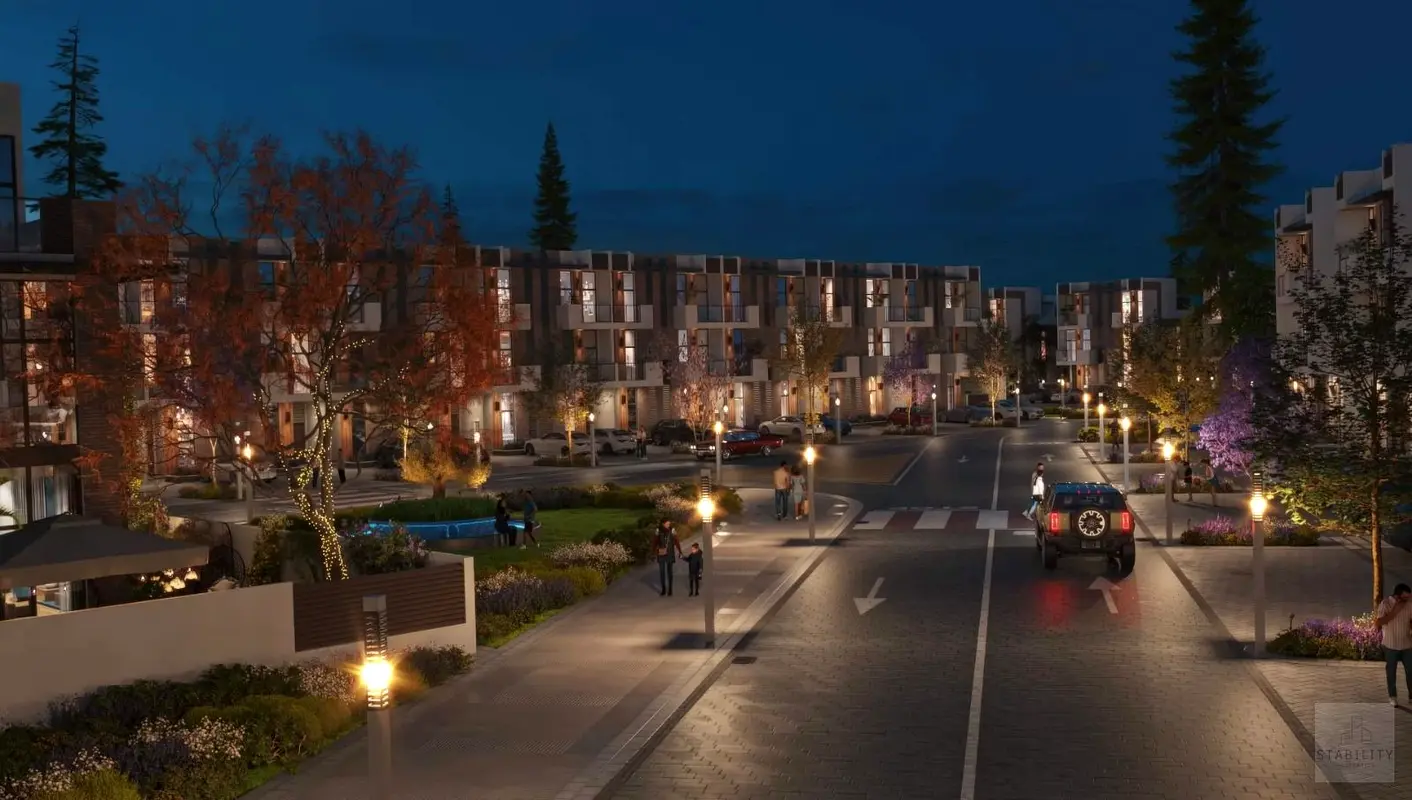
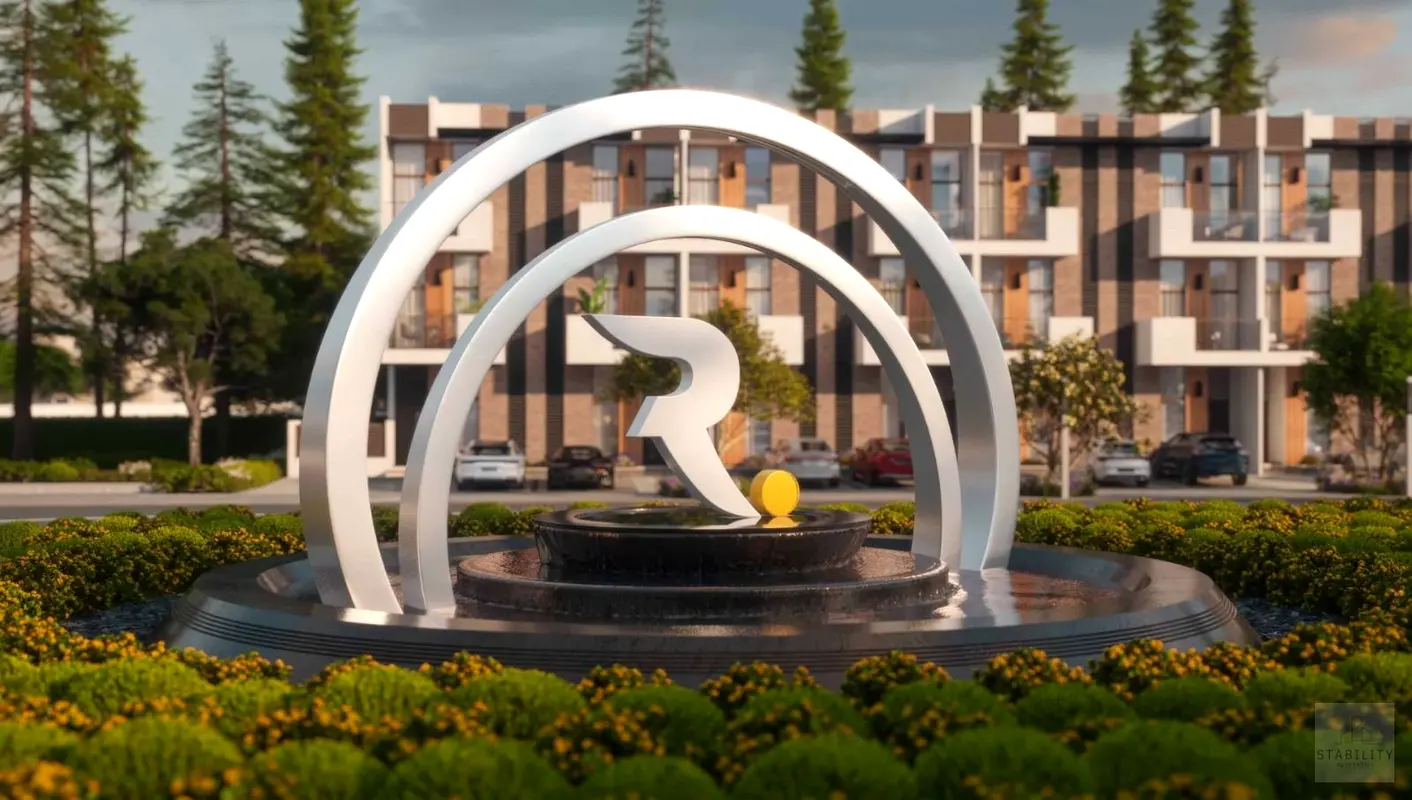
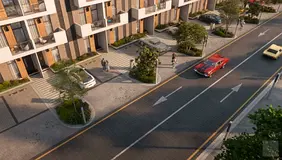
Located in Dubailand, this villa benefits from green community spaces and landscaped streets with walkways, courtyards, and central fountains. Residents have access to road connections via major highways, enabling convenient travel to central Dubai and other key districts. Nearby facilities include schools, clinics, retail centers, and family entertainment destinations such as IMG Worlds of Adventure and other Dubailand attractions.
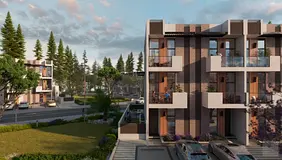
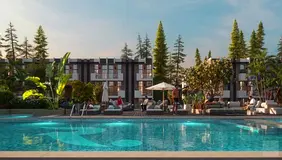
The surrounding R. Hills environment features townhouse-style streets, low-rise residential blocks, and a resort-inspired communal pool area. Courtyard views, garden landscaping, and park green outlooks contribute to a calm setting for everyday life, while downtown city views and landmark focal points add urban character to the wider area. This combination of villa living and community amenities supports a balanced residential lifestyle.
Within the villa, furnished living rooms show L-shaped sofas, accent walls, and contemporary pendant lighting, offering a practical setup for seating and dining. The open-plan arrangement connects lounge and dining zones, with wood-effect flooring and large windows overlooking greenery and shared spaces. These internal features, combined with outdoor amenities, make the property suitable for families seeking a home in Dubailand’s evolving residential hub.
- - - - - - - - - - - - - - - - - - - - - - - - - - - - - - - - - - - - - - - - - - - - - - - - - - - - - - - - *THE MENTIONED PRICE IS FOR FULL CASH PAYMENT. FLEXIBLE PAYMENT PLANS ARE ALSO AVAILABLE.
Validated Information

Mortgage Calculator
UAE Residency Status
AED
AED
%
Years
%
Monthly Payment
AED 0
Principal
AED 2,078,400
Interest
AED 0
Total Loan Amount
AED 0
Interest
Principal
Amenities


+5 More


Project Information
Source: Dubai Land Department (DLD)
Map View

More Info

Permit

To know more about the rules and regulations visit the Land Department Website.


Similar Properties




- Accounting / Finance
- Automobile
- Beauty / Salon
- Cleaner / Housekeeper
- Construction
- Cook / Chef
- Customer Service / Call Centre
- Data Management & Analysis
- Design
- Driver / Delivery
- Education
- Engineering
- Event Management & Operations
- Handyman / Technician
- HR / Admin
- Information Technology
- Legal Services
- Logistics & Distribution
- Manufacturing / Warehouse
- Marine Captain / Crew
- Marketing / Advertising
- Media, Art & Entertainment
- Medical / Healthcare
- Real Estate
- Restaurant Operations
- Sales / Business Development
- Secretarial / Front Office
- Security / Guard
- Sports & Fitness
- Travel & Hospitality
- Others
- Jobs Wanted
- Electronics
- Computers & Networking
- Business & Industrial
- Home Appliances
- Sports Equipment
- Clothing & Accessories
- Cameras & Imaging
- Jewelry & Watches
- Pets
- Musical Instruments
- Gaming
- Baby Items
- Toys
- Tickets & Vouchers
- Collectibles
- Books
- Music
- Free Stuff
- Lost/Found
- DVDs & Movies
- Furniture, Home & Garden
- Mobile Phones & Tablets