
1 / 6
AED
975,000
Est. Payment AED 0/mo
Get Pre-Approved

6 beds

6 baths

280 sqft

Al Helio, Ajman, UAE
GROUND and 2 FLOORS VILLA UNDER CONSTRUCTION | APPROVED PLAN | AL HELIO 2, AJMAN
Type
Villa
Purpose
Sale
Furnishing
Unfurnished
Average Rent
AED 9,789 Yearly

Updated
19th October 2026
⭐ PRIME OPPORTUNITY – 280 SQM PLOT | APPROX. 3,974 SQ FT APPROVED BUILT-UP AREA
Villa Plot Available – Al Helio 2, Ajman Oasis 3
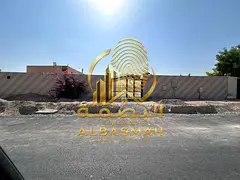
An excellent opportunity to own a large Ground+2 Floors family villa project in Al Helio 2, with the architectural planning already completed and construction already underway.
This is ideal for buyers who want to avoid starting from a vacant plot and prefer to acquire a property where the initial construction stage and architectural planning are already in place.
📐 PROPERTY DETAILS
Plot Size: 280 SQM / approx. 3,014 SQ FT
Villa Type: Ground+2 Floors
Approved Total Floor Area: approx. 369.17 SQM / 3,974 SQ FT
Ground Floor: approx. 139.87 SQM / 1,506 SQ FT
First Floor: approx. 155.46 SQM / 1,673 SQ FT
Second Floor: approx. 73.84 SQM / 795 SQ FT
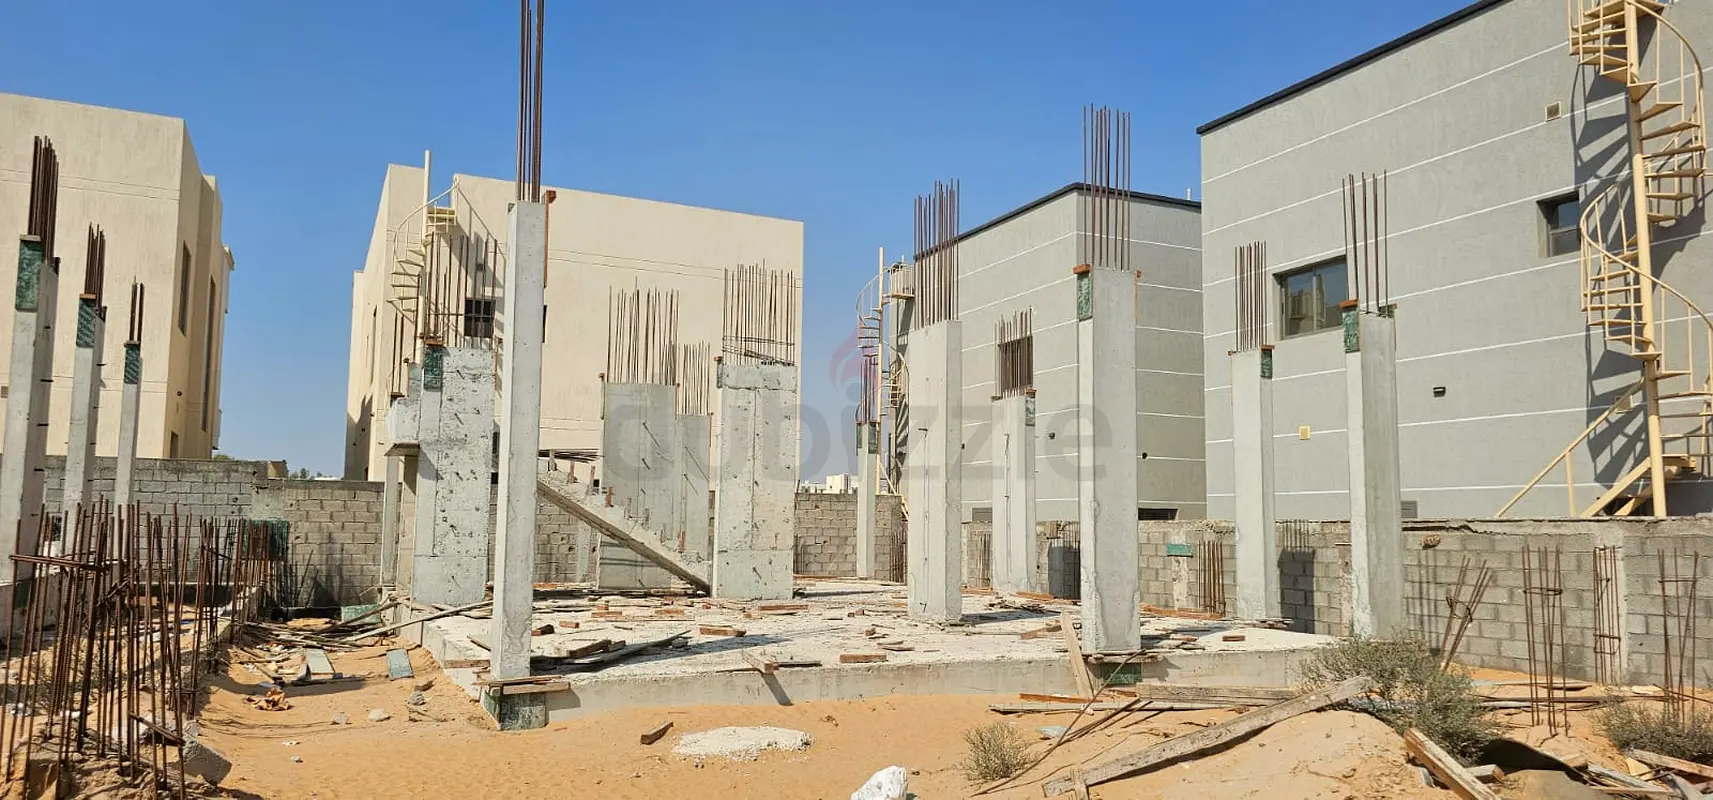
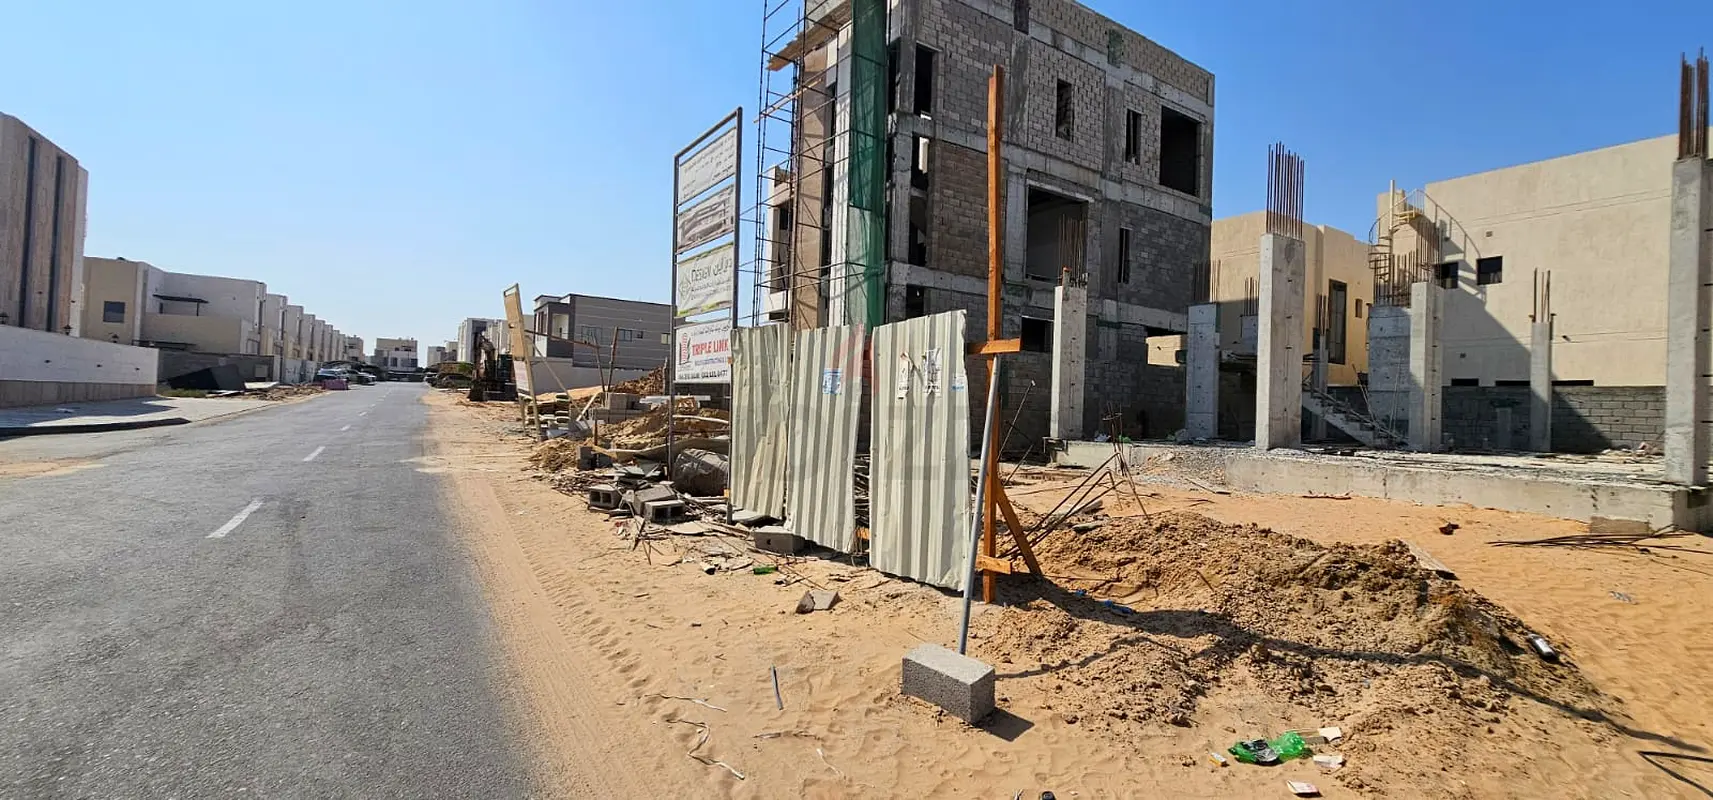
Construction Status: Under construction
Current construction: Plinth level and columns completed
Approved architectural layout available
The approved drawings identify the project as a Proposed Villa (Ground+2 Floors) with Compound Wall in Helio-02, Eastern Sector, Ajman.
🏠 DESIGNED FOR A LARGE FAMILY
The approved villa design offers a spacious family-oriented configuration, including:
Ground Floor
Majlis
Family Hall
Bedroom
Kitchen
Store
Lobby
Bathrooms/WC
Entrance area
Car parking
First Floor
5 Bedrooms
Multiple Bathrooms
Dressing areas
Lobby
Balcony
Second Floor
Additional Bedroom
Family Setting Area
Pantry
WC
Large Terrace
BBQ Area
The approved plans also show a dedicated car-parking area and entrance arrangement.
✨ QUALITY DESIGN FEATURES IN THE APPROVED PLAN
The architectural specification includes features such as:
Double-glazed windows
Thermally insulated external walls
Thermal insulation
Roof waterproofing details
Large family living spaces
Designed terrace and BBQ area
Modern façade treatment
Compound wall
Sliding gate and pedestrian entrance
The drawings specifically indicate thermal insulation for external walls and double-glazed windows.
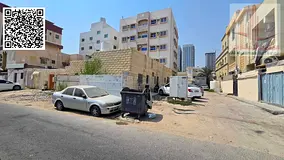
📍 STRATEGIC AL HELIO 2 LOCATION
Al Helio 2 – Ajman Oasis 3
A strategically positioned residential location with convenient access to:
📍 Sheikh Zayed Street
🏫 Nurseries & schools
🛒 Farmer Market
🚗 Major connecting roads
🏘️ Established and developing residential communities
🛍️ Nearby shops and daily amenities
The location makes this property attractive both for end-users looking for a spacious family villa and for investors looking for a property with construction already underway.
✔️ 280 SQM plot
✔️ Ground+2 Floor villa design.
✔️ Approx. 3,974 SQ FT approved total floor area
✔️ Architectural plans available
✔️ Construction already commenced
✔️ Plinth & columns completed
✔️ Large family-oriented layout
✔️ Prime Al Helio 2 location
✔️ 2 units available
🔑 AVOID STARTING FROM ZERO
Why buy an empty plot and spend months going through the initial planning and construction stages?
Here you have the opportunity to take over a villa project that has already progressed to the construction stage, with the approved architectural design available for review.
Ideal for a family looking for a spacious customized home or an investor looking for a villa project with substantial construction already completed.
📞 Serious buyers are welcome to arrange a site visit.
Approved architectural drawings and construction details are available for genuine buyers upon request.
Price: AED 975,000 – as-is current construction condition.
Posted on: 7th October 2026

Listed directly by the owner
Mortgage Calculator
UAE Residency Status
AED
AED
%
Years
%
Monthly Payment
AED 0


Similar Properties





- Accounting / Finance
- Automobile
- Beauty / Salon
- Cleaner / Housekeeper
- Construction
- Cook / Chef
- Customer Service / Call Centre
- Data Management & Analysis
- Design
- Driver / Delivery
- Education
- Engineering
- Event Management & Operations
- Handyman / Technician
- HR / Admin
- Information Technology
- Legal Services
- Logistics & Distribution
- Manufacturing / Warehouse
- Marine Captain / Crew
- Marketing / Advertising
- Media, Art & Entertainment
- Medical / Healthcare
- Real Estate
- Restaurant Operations
- Sales / Business Development
- Secretarial / Front Office
- Security / Guard
- Sports & Fitness
- Travel & Hospitality
- Others
- Jobs Wanted
- Electronics
- Computers & Networking
- Business & Industrial
- Home Appliances
- Sports Equipment
- Clothing & Accessories
- Cameras & Imaging
- Jewelry & Watches
- Pets
- Musical Instruments
- Gaming
- Baby Items
- Toys
- Tickets & Vouchers
- Collectibles
- Books
- Music
- Free Stuff
- Lost/Found
- DVDs & Movies
- Furniture, Home & Garden
- Mobile Phones & Tablets
العربية