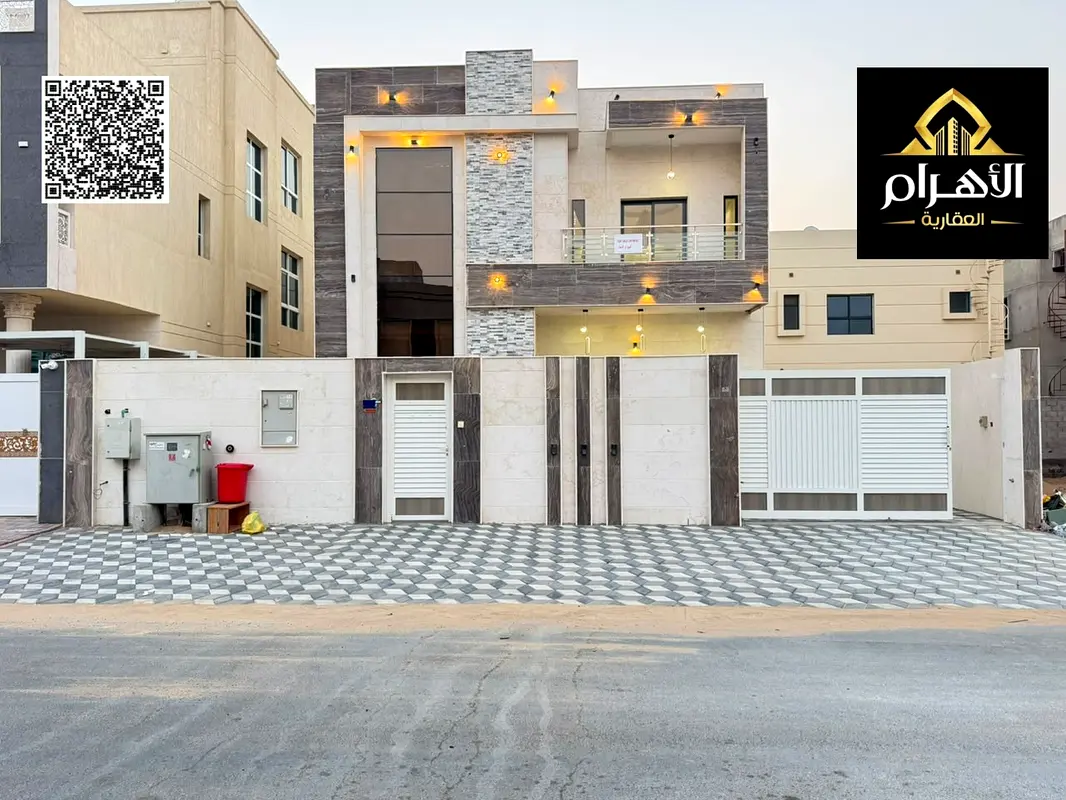
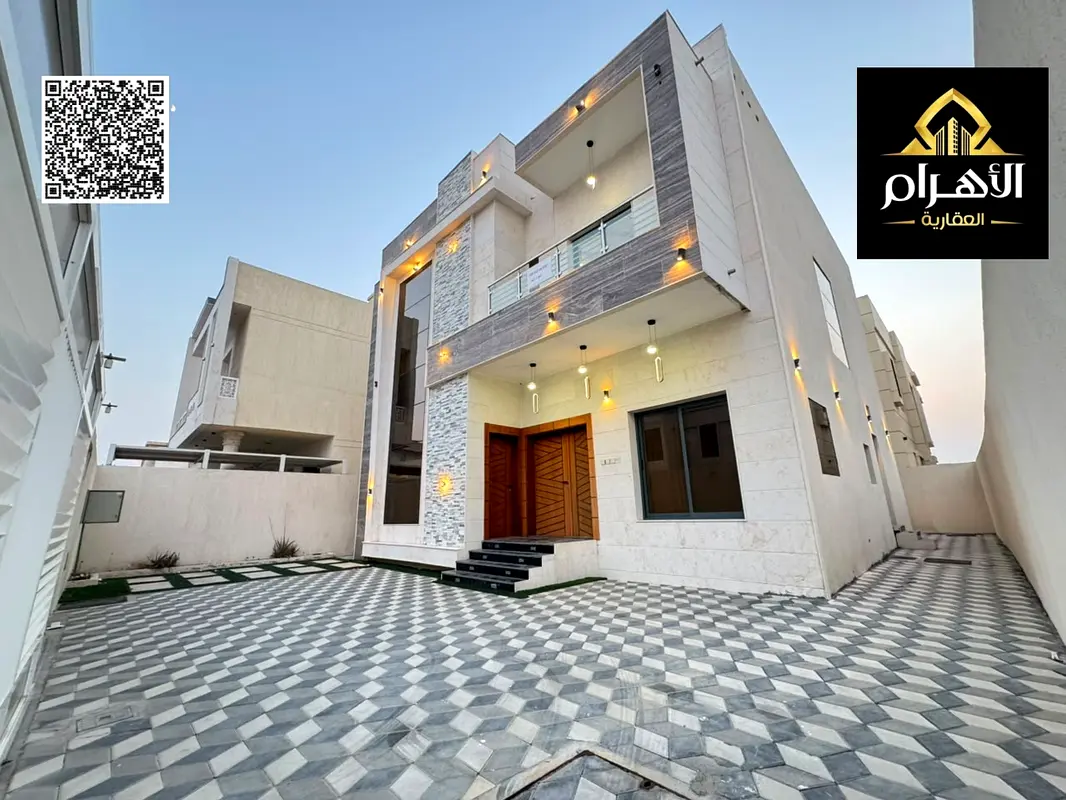

1 / 27
AED
1,850,000
Est. Payment AED 0/mo
Get Pre-Approved

4 beds

6 baths

3,500 sqft

Al Yasmeen, Ajman, UAE
Modern villa (includes water, electricity, air conditioning, and furniture) – features a majlis, 2 living areas, and a spacious courtyard – freehold o
Type
Villa
Purpose
Sale
Furnishing
Unfurnished
Average Rent
AED 115,990 Yearly

Updated
26th October 2026
Completion Status
Ready
This luxurious modern villa, located in the Al-Yasmeen district, stands as a premier residential architectural masterpiece. It has been custom-designed to meet the aspirations of families seeking ultimate comfort, contemporary luxury, and a serene, stable living environment. Every aspect of this property has been meticulously crafted to offer a sophisticated lifestyle, blending modern aesthetic appeal with intelligent, functional design—making it an ideal choice for those who demand the highest standards of quality and opulence without compromise.
Architectural Design and Structural Composition
The villa is situated on a prime, intelligently utilized plot of land, balancing expansive outdoor spaces with a precisely planned interior layout that maximizes the utility of every square meter:
Total Land Area: 3,014 square feet, providing a comfortable and spacious outdoor setting that surrounds the villa, ensuring excellent natural ventilation and abundant daylight throughout all rooms and facilities.
Built-up Area: 3,500 square feet, constructed in accordance with the latest engineering codes and modern building standards. The interior layout is optimally organized, creating a sense of openness and grandeur in every corner of the home.
Number of Floors: The property consists of two main levels (ground and first floor), connected by a spacious, elegantly designed internal staircase. This layout intelligently separates the reception and social living areas on the ground floor from the private, tranquil quarters—dedicated to bedrooms—on the first floor. Exterior Features and Surrounding Grounds
The villa boasts a unique exterior layout that blends aesthetics with functionality, ensuring the highest level of daily comfort for both residents and guests:
Front Parking Area: The villa features a spacious, paved front area specifically designed for parking, allowing for easy vehicle arrangement. This provides homeowners and guests with complete flexibility of movement, effectively eliminating any congestion or parking difficulties.
Expansive Courtyard: The villa includes a large, open courtyard—a versatile space perfect for your creative vision. It can be utilized for outdoor family gatherings, a quiet recreational corner for children, or even landscaped with greenery to bring vibrancy and joy to the home’s daily atmosphere, all while ensuring total privacy and security for the family.
Ground Floor Details: Reception and Living Spaces
The ground floor is designed as the vibrant heart of the villa, welcoming visitors and family members into spacious, light-filled areas that reflect a spirit of hospitality and refined taste:
Main Majlis (Reception Lounge): Located at the villa’s entrance, this spacious, independent lounge features modern décor and carefully curated lighting, creating a luxurious and comfortable setting for hosting guests and visitors on any occasion. Dual Living Areas (Two Lounges): The ground floor features two spacious lounges characterized by an open, flexible layout and an abundance of natural light streaming through large glass windows. These spaces are ideal for daily relaxation, cozy family gatherings, watching television, or hosting relatives in a comfortable and sophisticated atmosphere.
Fully Equipped Main Kitchen: The ground floor includes a large, fully equipped main kitchen featuring state-of-the-art appliances, high-quality surfaces, and practical fixtures. It has been meticulously designed to streamline cooking tasks and daily kitchen management, with ample storage space to meet every need.
First Floor Details: A Haven of Comfort and Family Privacy
Ascending to the first floor, you enter a space dedicated entirely to tranquility, relaxation, and a high degree of family privacy:
Four Master Bedrooms: The villa comprises four exceptionally spacious master bedrooms. Each room is designed as a private, independent suite, complete with an en-suite bathroom to ensure absolute comfort and total privacy for every family member or guest.
Built-in Wall Closets: All bedrooms are equipped with generous, built-in wall closets, providing organized storage for clothing and personal belongings. This design keeps the rooms uncluttered and maintains a clean, elegant aesthetic, eliminating the need for bulky, freestanding storage furniture.
Bathrooms: The villa features a total of six bathrooms, strategically and intelligently distributed throughout the property. The property features bathrooms on the ground floor (serving the *majlis* and living areas), as well as en-suite bathrooms for each of the four master bedrooms. Additionally, there is a dedicated bathroom for the maid’s room, ensuring convenience and preventing congestion, thereby meeting everyone’s needs with maximum comfort and ease.
Service Facilities and Support Amenities
Recognizing that a property is only truly complete when it includes support services that ease the burdens of daily life, a key service facility has been integrated to enhance the efficiency of home management:
Independent Maid’s Room: The villa includes a spacious, separate maid’s room with its own en-suite bathroom. This ensures organized household management and efficient service operations, while maintaining complete privacy for all family members.
Financial Details and Exclusive, Exceptional Benefits
This villa represents a rare, unmissable real estate opportunity, combining a competitive price with a comprehensive range of features—a combination seldom found in a single property offering:
Attractive Total Price: Offered at just 1,850,000 AED (one million eight hundred and fifty thousand dirhams)—a price carefully calculated to reflect the property’s true value and its high-end specifications.
Negotiability: The price is negotiable for serious buyers, allowing for a flexible and advantageous deal that ensures the purchaser receives the best possible value for their investment.
Comprehensive, Exceptional Inclusions: The price is all-inclusive, covering water, electricity, air conditioning, and full furnishings! This means you won’t have to deal with any additional burdens or complex procedures to set up utilities or furnish the home; instead, you can move in immediately—with complete ease and peace of mind—as soon as the purchase is finalized.
Posted on: 25th October 2026
Mortgage Calculator
UAE Residency Status
AED
AED
%
Years
%
Monthly Payment
AED 0
Amenities

Central A/C & Heating

Private Garden
+6 More

Double Glazed Windows

Kids Play Area

Shared Kitchen

Storage Areas

Barbeque Area
Map View
Al Yasmeen, Ajman, UAE

More Info
Permit Number

2031
Reference ID
103678-yEZIgO


- Accounting / Finance
- Automobile
- Beauty / Salon
- Cleaner / Housekeeper
- Construction
- Cook / Chef
- Customer Service / Call Centre
- Data Management & Analysis
- Design
- Driver / Delivery
- Education
- Engineering
- Event Management & Operations
- Handyman / Technician
- HR / Admin
- Information Technology
- Legal Services
- Logistics & Distribution
- Manufacturing / Warehouse
- Marine Captain / Crew
- Marketing / Advertising
- Media, Art & Entertainment
- Medical / Healthcare
- Real Estate
- Restaurant Operations
- Sales / Business Development
- Secretarial / Front Office
- Security / Guard
- Sports & Fitness
- Travel & Hospitality
- Others
- Jobs Wanted
- Electronics
- Computers & Networking
- Business & Industrial
- Home Appliances
- Sports Equipment
- Clothing & Accessories
- Cameras & Imaging
- Jewelry & Watches
- Pets
- Musical Instruments
- Gaming
- Baby Items
- Toys
- Tickets & Vouchers
- Collectibles
- Books
- Music
- Free Stuff
- Lost/Found
- DVDs & Movies
- Furniture, Home & Garden
- Mobile Phones & Tablets
العربية