
1 / 14
AED
1,150,000
Est. Payment AED 0/mo
Get Pre-Approved

5 beds

7 baths

3,000 sqft

Al Helio 1, Al Helio, Ajman, UAE
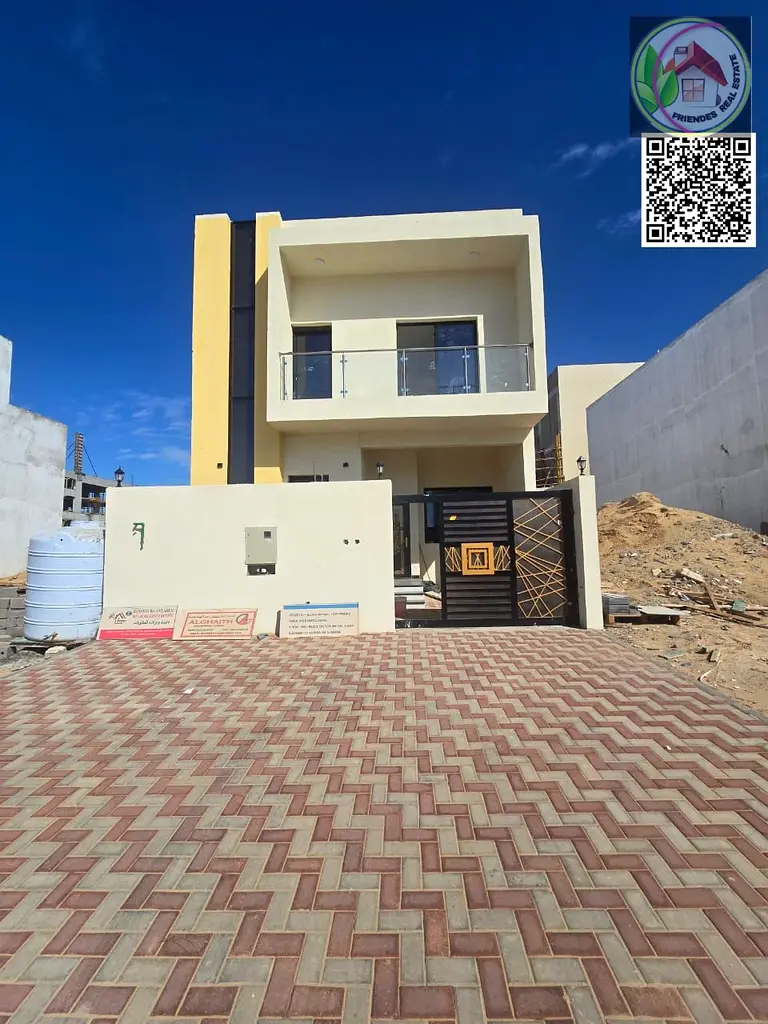
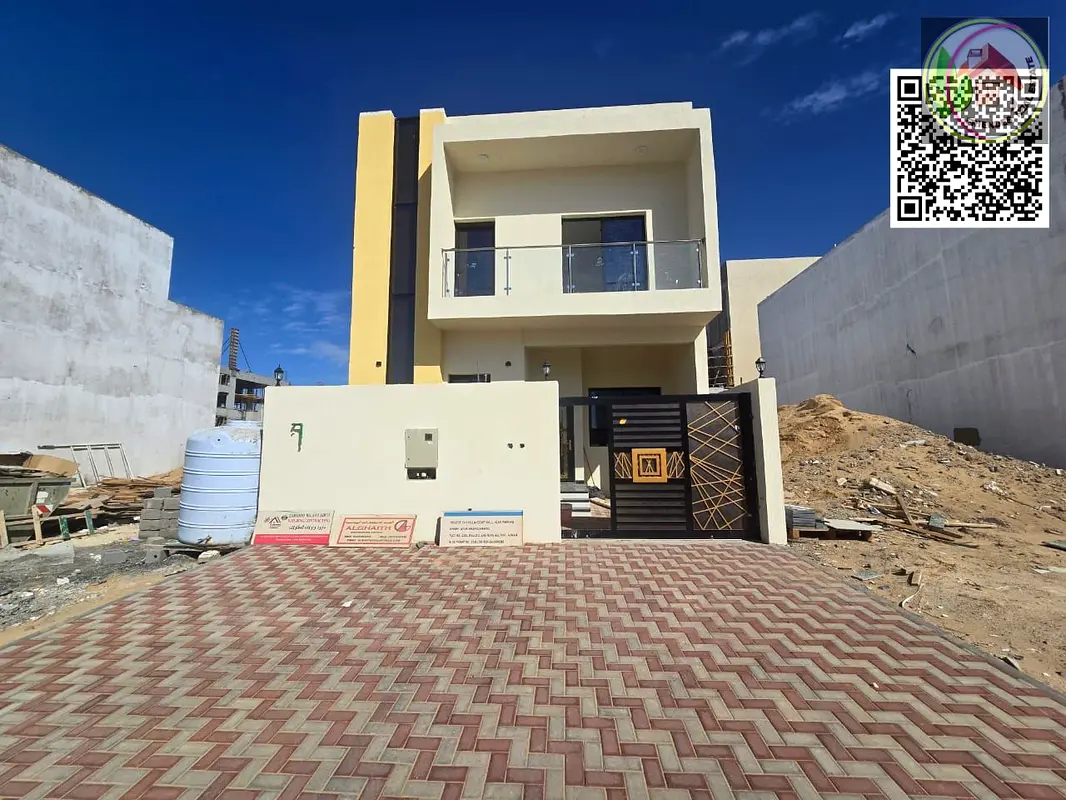
⭐ Villa Townhouse Description – Al Helio 1 | 5 Bedrooms | 3 Floors | Luxurious Modern Finishing
Type
Villa
Purpose
Sale
Furnishing
Unfurnished
Average Rent
AED 95,970 Yearly

Updated
26th May 2026
Completion Status
Ready
⭐ Villa Townhouse Description – Al Helio 1 | 5 Bedrooms | 3 Floors | Luxurious Modern Finishing
This modern villa in Al Helio offers a residential experience that combines practical luxury with everyday comfort. Its three-story design showcases the beauty of contemporary architectural details and reflects refined taste in every corner.
---
🔹 Ground Floor – Stunning Reception Area
Master bedroom for seniors or visitors
Spacious living room with a sweeping view of the back garden, featuring large windows that allow natural light to flood the space throughout the day.
Modern Naomi finish walls and large-format porcelain tiles create a sense of spaciousness and luxury.
A sophisticated American-style kitchen with matte-finished wooden cabinets, natural marble countertops, and an open-plan design that adds elegance and practicality.
---
🔹 First Floor – Bedrooms
4 bedrooms with an ideal layout that provides privacy for all family members.
A master bedroom with a private balcony and concealed lighting creates a warm ambiance and ample storage space.
The other rooms feature a simple and serene design with large windows that ensure bright light and excellent ventilation.
---
🔹 Upper Floor – Modern Rooftop Lounge
An open-plan space suitable for an outdoor seating area, home office, or games room.
Option to add a mini-bar or TV lounge with a modern, youthful design.
---
🔹 Bathrooms – Hotel Finish
Light marble finish with dark accents creates an elegant contrast.
Modern wall-hung washbasins and LED-lit mirrors.
A frameless glass shower enclosure gives the bathrooms a hotel-style look.
---
🔹 Additional Features
Completely concealed lighting system.
Smart space layout.
Excellent ventilation and a practical design suitable for families.
This modern villa in Al Helio offers a residential experience that combines practical luxury with everyday comfort. Its three-story design showcases the beauty of contemporary architectural details and reflects refined taste in every corner.
---
🔹 Ground Floor – Stunning Reception Area
Master bedroom for seniors or visitors
Spacious living room with a sweeping view of the back garden, featuring large windows that allow natural light to flood the space throughout the day.
Modern Naomi finish walls and large-format porcelain tiles create a sense of spaciousness and luxury.
A sophisticated American-style kitchen with matte-finished wooden cabinets, natural marble countertops, and an open-plan design that adds elegance and practicality.
---
🔹 First Floor – Bedrooms
4 bedrooms with an ideal layout that provides privacy for all family members.
A master bedroom with a private balcony and concealed lighting creates a warm ambiance and ample storage space.
The other rooms feature a simple and serene design with large windows that ensure bright light and excellent ventilation.
---
🔹 Upper Floor – Modern Rooftop Lounge
An open-plan space suitable for an outdoor seating area, home office, or games room.
Option to add a mini-bar or TV lounge with a modern, youthful design.
---
🔹 Bathrooms – Hotel Finish
Light marble finish with dark accents creates an elegant contrast.
Modern wall-hung washbasins and LED-lit mirrors.
A frameless glass shower enclosure gives the bathrooms a hotel-style look.
---
🔹 Additional Features
Completely concealed lighting system.
Smart space layout.
Excellent ventilation and a practical design suitable for families.
Posted on: 24th December 2025
Amenities

Private Garden

Private Jacuzzi
+8 More

Double Glazed Windows

Laundry Room

Broadband Internet

Facilities for Disabled

Storage Areas

Barbeque Area

Waste Disposal
Mortgage Calculator
UAE Residency Status
AED
AED
%
Years
%
Monthly Payment
AED 0
Map View
Al Helio 1, Al Helio, Ajman, UAE

More Info
Permit Number

2037
RERA
AJMAN
Reference ID
293-DEZiCU


Similar Properties

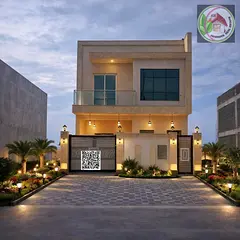
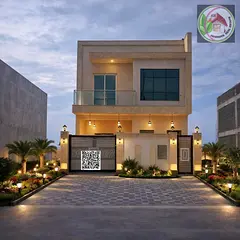
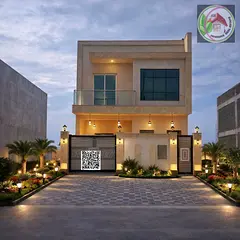
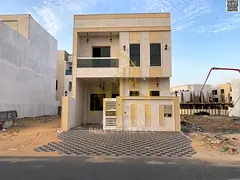

- Accounting / Finance
- Automobile
- Beauty / Salon
- Cleaner / Housekeeper
- Construction
- Cook / Chef
- Customer Service / Call Centre
- Data Management & Analysis
- Design
- Driver / Delivery
- Education
- Engineering
- Event Management & Operations
- Handyman / Technician
- HR / Admin
- Information Technology
- Legal Services
- Logistics & Distribution
- Manufacturing / Warehouse
- Marine Captain / Crew
- Marketing / Advertising
- Media, Art & Entertainment
- Medical / Healthcare
- Real Estate
- Restaurant Operations
- Sales / Business Development
- Secretarial / Front Office
- Security / Guard
- Sports & Fitness
- Travel & Hospitality
- Others
- Jobs Wanted
- Electronics
- Computers & Networking
- Business & Industrial
- Home Appliances
- Sports Equipment
- Clothing & Accessories
- Cameras & Imaging
- Jewelry & Watches
- Pets
- Musical Instruments
- Gaming
- Baby Items
- Toys
- Tickets & Vouchers
- Collectibles
- Books
- Music
- Free Stuff
- Lost/Found
- DVDs & Movies
- Furniture, Home & Garden
- Mobile Phones & Tablets
العربية