
Verified
Off-Plan
Initial Sale

1 / 15
AED
2,000,000
Est. Payment AED 0/mo

2 beds

3 baths

1,166 sqft

Binghatti Wraith, Al Jaddaf, Dubai, UAE
2BR Apartment | Binghatti Wraith | Skyline & Pool Views | Furnished
Type
Apartment
Purpose
Sale
Furnishing
Furnished
Updated
14th September 2026
Completion Status
Off-Plan
Payment Plan
50/50

Handover
Q4 2027
Developer
Binghatti Developers
Project Name
Binghatti Wraith
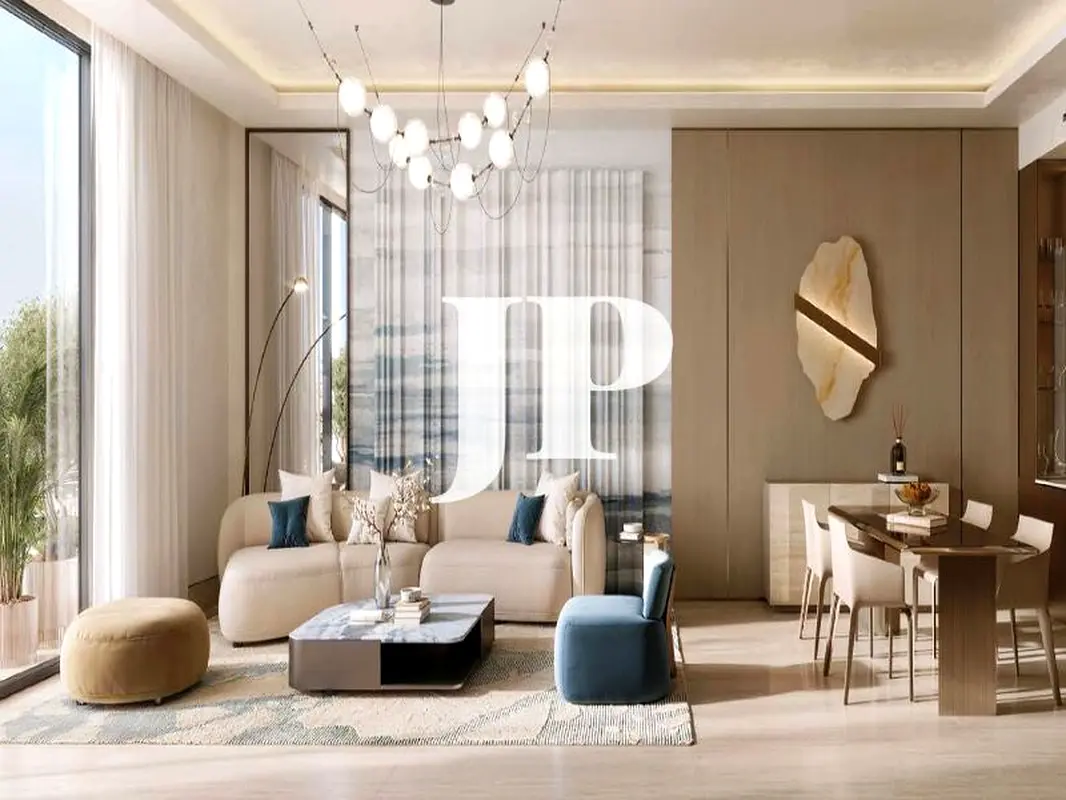
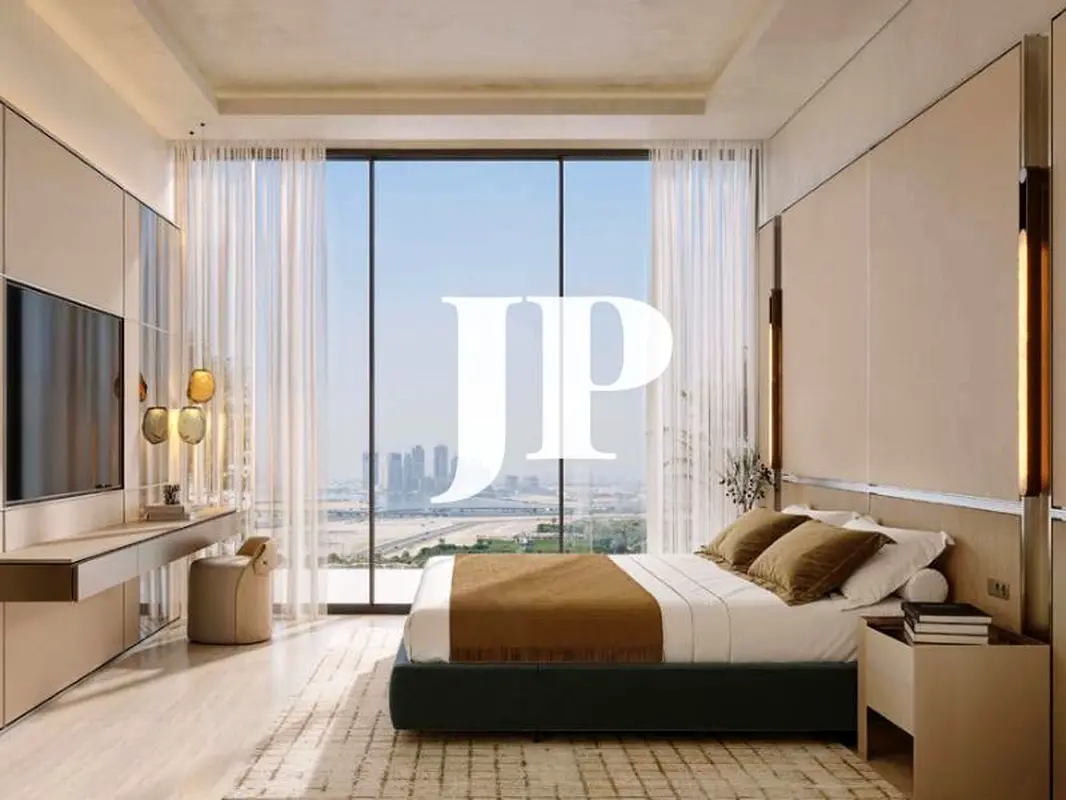
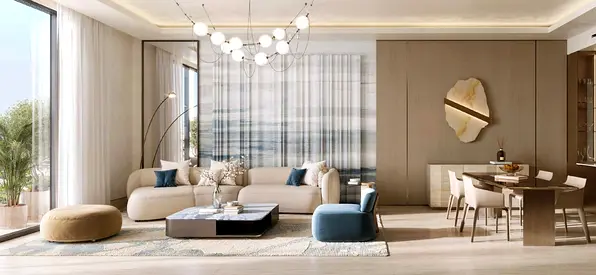
This 2-bedroom apartment in Binghatti Wraith in Al Jaddaf is offered for sale and features a practical layout with contemporary finishes. The home includes an open-plan living and dining area and a primary bedroom with expansive glazing, providing distant skyline and city views. Wood-accent flooring and modern lighting create a consistent look throughout the main spaces.
Key Features:
Al Jaddaf offers proximity to leisure and cultural destinations such as Creek Park, Dubai Garden Glow, WAFI Mall, Jameel Arts Centre and Dubai Festival City Mall. The area also includes hotels, serviced apartments, healthcare facilities and stadium access, adding a range of options for shopping, dining and recreation within a short drive.
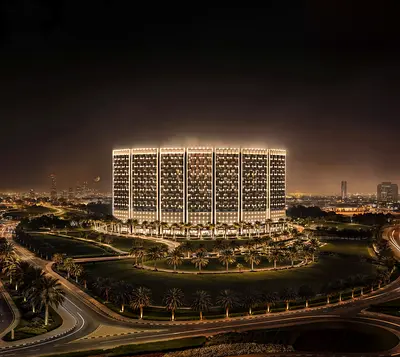
The building design of Binghatti Wraith includes an illuminated façade, landscaped podium and park-side surroundings, complemented by pool and garden areas visible from common zones and some apartments. Multiple view corridors toward the city skyline, main roads and community greenery enhance the overall outlook of the property while providing varied visual aspects from different rooms and outdoor spaces.
Key Features:
- 2 Bedrooms
- 3 Bathrooms
- Open-plan living area
- Floor-to-ceiling windows
- Balcony or terrace
- Wood-style flooring
- Wall-mounted TV provision
- Built-in lighting details
- Poolside access
- Multiple view options
- Swimming pool
- Gym or health club
- Barbeque area
- Lawn or garden
- Poolside cabanas
- Outdoor seating areas
- Landscaped walkways
- Security and lobby access
- Road and metro connectivity
- Park and green views
- Skyline and landmark views
- Burj Khalifa view
Al Jaddaf offers proximity to leisure and cultural destinations such as Creek Park, Dubai Garden Glow, WAFI Mall, Jameel Arts Centre and Dubai Festival City Mall. The area also includes hotels, serviced apartments, healthcare facilities and stadium access, adding a range of options for shopping, dining and recreation within a short drive.
The building design of Binghatti Wraith includes an illuminated façade, landscaped podium and park-side surroundings, complemented by pool and garden areas visible from common zones and some apartments. Multiple view corridors toward the city skyline, main roads and community greenery enhance the overall outlook of the property while providing varied visual aspects from different rooms and outdoor spaces.
Posted on: 14th September 2026
Validated Information

Developer
Binghatti Developers FZE
Ownership
Freehold
Balcony Size
227 sqft
Parking Availability
Yes
Usage
Residential
Mortgage Calculator
UAE Residency Status
AED
AED
%
Years
%
Monthly Payment
AED 0
Principal
AED 1,600,000
Interest
AED 0
Total Loan Amount
AED 0
0%100%
Interest
Principal
Building Information
Building Name
Binghatti Wraith
Floors
20
Retail Centres
34
Swimming Pools
1
Parking Spaces
1065
Building Area
1,360,668 sqft
Elevators
14
Amenities

Central A/C & Heating

Balcony
+6 More

Private Gym

Shared Pool

View of Water

Electricity Backup

Barbeque Area
Project Information
Project Name
Binghatti Wraith
Developer
Binghatti Developers FZE
Project Status
Active
Last Inspected
May, 2026
Handover
December, 2027
Source: Dubai Land Department (DLD)


Map View
Binghatti Wraith, Al Jaddaf, Dubai, UAE

More Info
Zone Name

Al Jadaf
Registered Agency
JUSUR PROPERTIES L.L.C
RERA
31487
Reference ID
105798-TxDiah
BRN (DLD)
93013
Permit

To know more about the rules and regulations visit the Land Department Website.


Similar Properties






- Accounting / Finance
- Automobile
- Beauty / Salon
- Cleaner / Housekeeper
- Construction
- Cook / Chef
- Customer Service / Call Centre
- Data Management & Analysis
- Design
- Driver / Delivery
- Education
- Engineering
- Event Management & Operations
- Handyman / Technician
- HR / Admin
- Information Technology
- Legal Services
- Logistics & Distribution
- Manufacturing / Warehouse
- Marine Captain / Crew
- Marketing / Advertising
- Media, Art & Entertainment
- Medical / Healthcare
- Real Estate
- Restaurant Operations
- Sales / Business Development
- Secretarial / Front Office
- Security / Guard
- Sports & Fitness
- Travel & Hospitality
- Others
- Jobs Wanted
- Electronics
- Computers & Networking
- Business & Industrial
- Home Appliances
- Sports Equipment
- Clothing & Accessories
- Cameras & Imaging
- Jewelry & Watches
- Pets
- Musical Instruments
- Gaming
- Baby Items
- Toys
- Tickets & Vouchers
- Collectibles
- Books
- Music
- Free Stuff
- Lost/Found
- DVDs & Movies
- Furniture, Home & Garden
- Mobile Phones & Tablets
العربية