
Verified
Off-Plan
Initial Sale
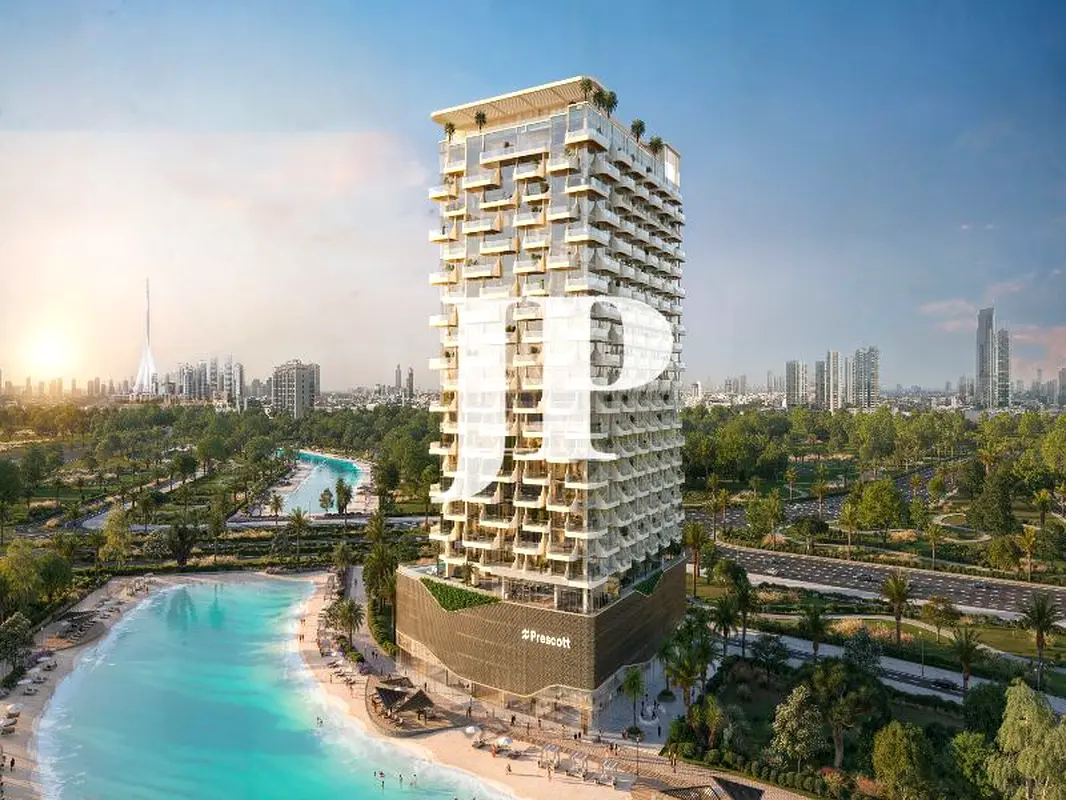


1 / 23
AED
1,859,000
Est. Payment AED 0/mo

1 bed

2 baths

845 sqft

The Caden by Prescott, Meydan Horizon, Dubai, UAE
Spacious layout - high ROI - premium amenities
Type
Apartment
Purpose
Sale
Furnishing
Unfurnished
Updated
10th October 2026
Completion Status
Off-Plan
Payment Plan
60/40

Handover
Q2 2028
Developer
Prescott Real Estate Development
Project Name
The Caden by Prescott
This 1-bedroom apartment in The Caden by Prescott in Meydan Horizon, Dubai is available for sale. The home offers a practical layout with open-plan living, contemporary finishes and extensive glazing that captures marina, park and skyline views. Furnishings are modern and coordinated across the living, dining and bedroom spaces.
Key Features:
The apartment’s interior includes a furnished primary bedroom with large windows, neutral finishes and feature wall paneling. Living areas are arranged around open kitchen islands with bar seating and dedicated dining space, while multiple seating zones take advantage of water and city views. Storage is integrated through full-height wardrobes and a separate dressing area.
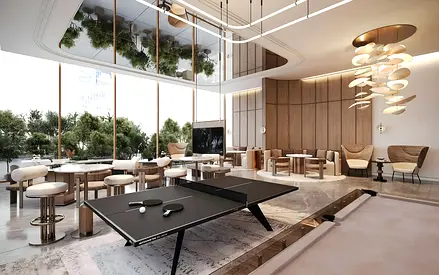
Residents benefit from shared outdoor and indoor leisure zones, including pool decks overlooking greenery, communal terraces with seating and BBQ facilities, and double-height lobbies finished in stone and wood. Combined with the project’s planned clubhouse and fitness options, The Caden by Prescott is designed to integrate residential living with on-site recreational and social spaces.
Key Features:
- 1 Bedroom
- 2 Bathrooms
- Open-plan living layout
- Floor-to-ceiling windows
- Balcony or terrace
- Built-in wardrobes
- Walk-in dressing area
- Contemporary kitchen
- Media wall with TV cabinetry
- Marina and park views
- Swimming pool
- Kids play area
- Lawn or garden
- Barbeque area
- Residents’ lounge spaces
- Landscaped terrace with seating
- Infinity-style pool decks
- Multiple sun loungers and umbrellas
- Courtyard and green park views
- Lagoon-style water features
- 24-hour building security
- Lobby and reception areas
The apartment’s interior includes a furnished primary bedroom with large windows, neutral finishes and feature wall paneling. Living areas are arranged around open kitchen islands with bar seating and dedicated dining space, while multiple seating zones take advantage of water and city views. Storage is integrated through full-height wardrobes and a separate dressing area.
Residents benefit from shared outdoor and indoor leisure zones, including pool decks overlooking greenery, communal terraces with seating and BBQ facilities, and double-height lobbies finished in stone and wood. Combined with the project’s planned clubhouse and fitness options, The Caden by Prescott is designed to integrate residential living with on-site recreational and social spaces.
Posted on: 1st October 2026
Validated Information

المطوّر العقاري
بريسكوت للتطوير العقاري ذ.م.م
الملكية العقارية
تملك حر
تفاصيل المبنى
129 قدم مربع
توفر مواقف السيارات
نعم
مدى الإستخدام
سكنية
Mortgage Calculator
UAE Residency Status
AED
AED
%
Years
%
Monthly Payment
AED 0
Principal
AED 1,487,200
Interest
AED 0
Total Loan Amount
AED 0
0%100%
Interest
Principal
Building Information
اسم المبنى
ذا كادين من بريسكوت
عدد الطوابق
28
مراكز تجارية
8
مسابح
1
مواقف السيارات
296
مساحة المبنى
547,818 قدم مربع
مصاعد
4
Amenities

Central A/C & Heating

Balcony
+6 More

Shared Pool

View of Water

Electricity Backup

Kids Play Area

Barbeque Area
Project Information
Project Name
The Caden By Prescott
Developer
PRESCOTT REAL ESTATE DEVELOPMENT L.L.C
Project Status
Active
Last Inspected
June, 2026
Handover
May, 2028
Source: Dubai Land Department (DLD)


Map View
The Caden by Prescott, Meydan Horizon, Dubai, UAE

More Info
Zone Name

Bukadra
Registered Agency
JUSUR PROPERTIES L.L.C
RERA
31487
Reference ID
105798-WtP6mqNS
BRN (DLD)
93071
Permit

To know more about the rules and regulations visit the Land Department Website.


- Accounting / Finance
- Automobile
- Beauty / Salon
- Cleaner / Housekeeper
- Construction
- Cook / Chef
- Customer Service / Call Centre
- Data Management & Analysis
- Design
- Driver / Delivery
- Education
- Engineering
- Event Management & Operations
- Handyman / Technician
- HR / Admin
- Information Technology
- Legal Services
- Logistics & Distribution
- Manufacturing / Warehouse
- Marine Captain / Crew
- Marketing / Advertising
- Media, Art & Entertainment
- Medical / Healthcare
- Real Estate
- Restaurant Operations
- Sales / Business Development
- Secretarial / Front Office
- Security / Guard
- Sports & Fitness
- Travel & Hospitality
- Others
- Jobs Wanted
- Electronics
- Computers & Networking
- Business & Industrial
- Home Appliances
- Sports Equipment
- Clothing & Accessories
- Cameras & Imaging
- Jewelry & Watches
- Pets
- Musical Instruments
- Gaming
- Baby Items
- Toys
- Tickets & Vouchers
- Collectibles
- Books
- Music
- Free Stuff
- Lost/Found
- DVDs & Movies
- Furniture, Home & Garden
- Mobile Phones & Tablets
العربية